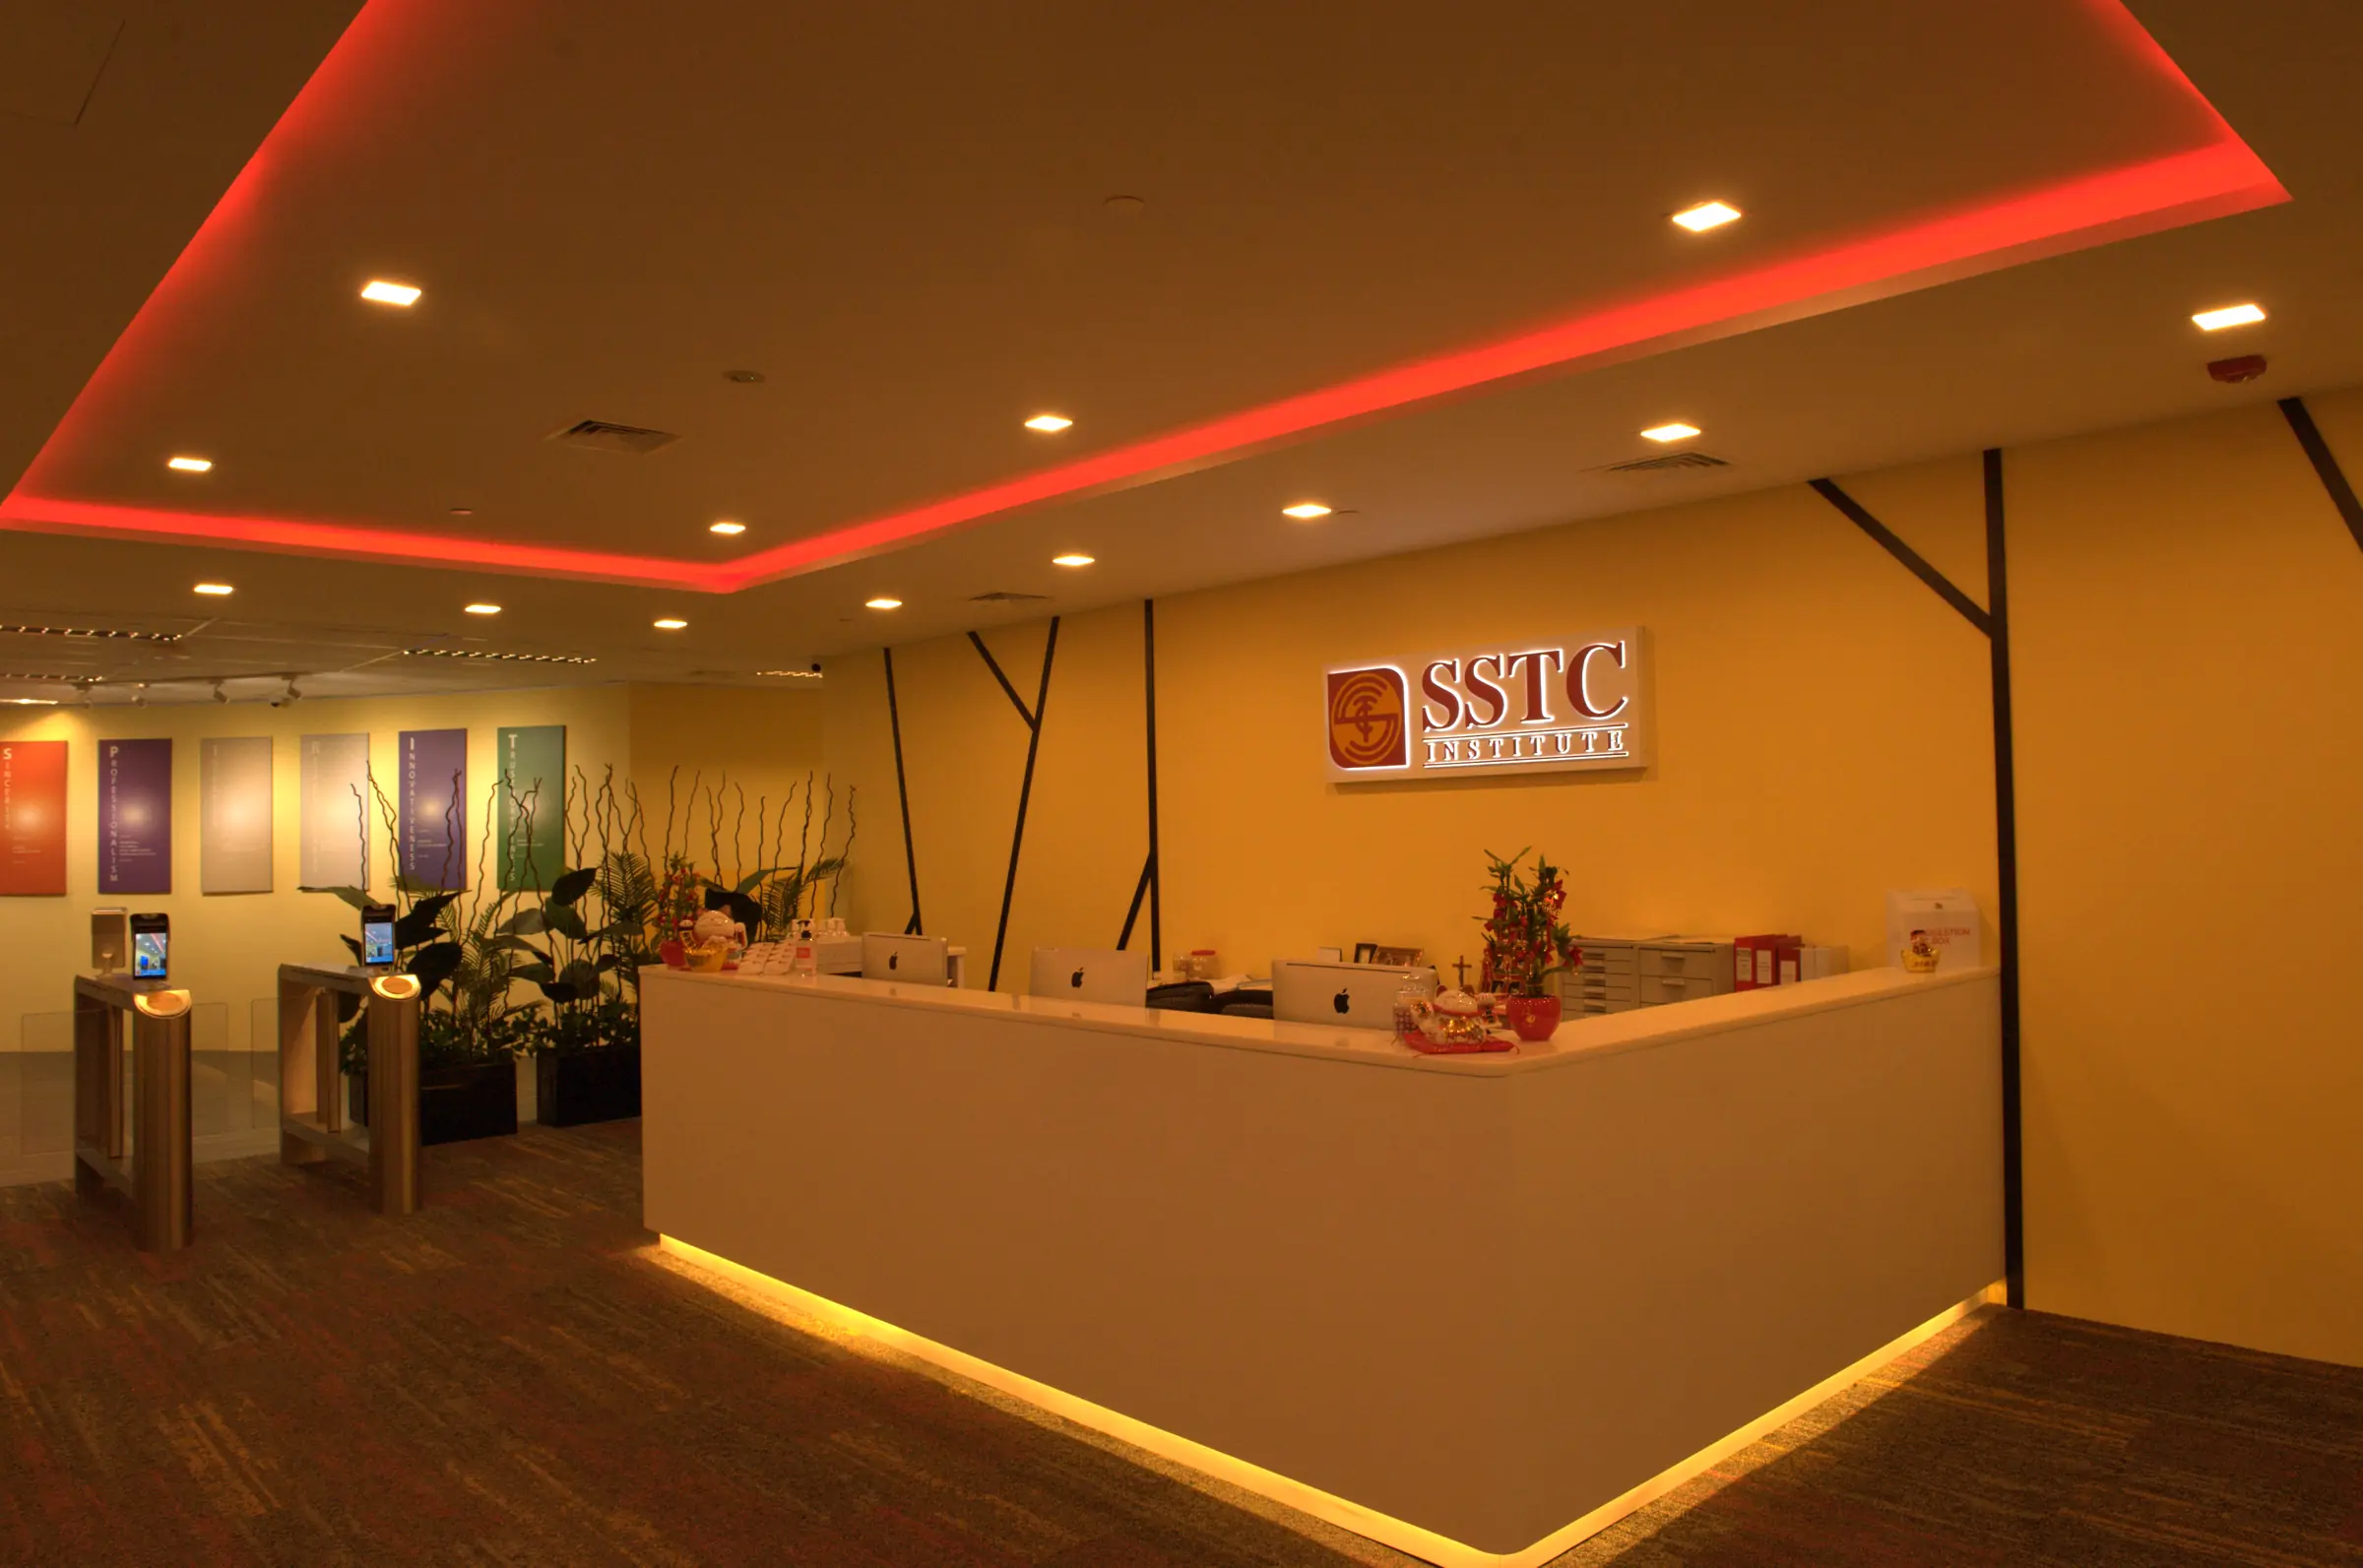
Project Overview
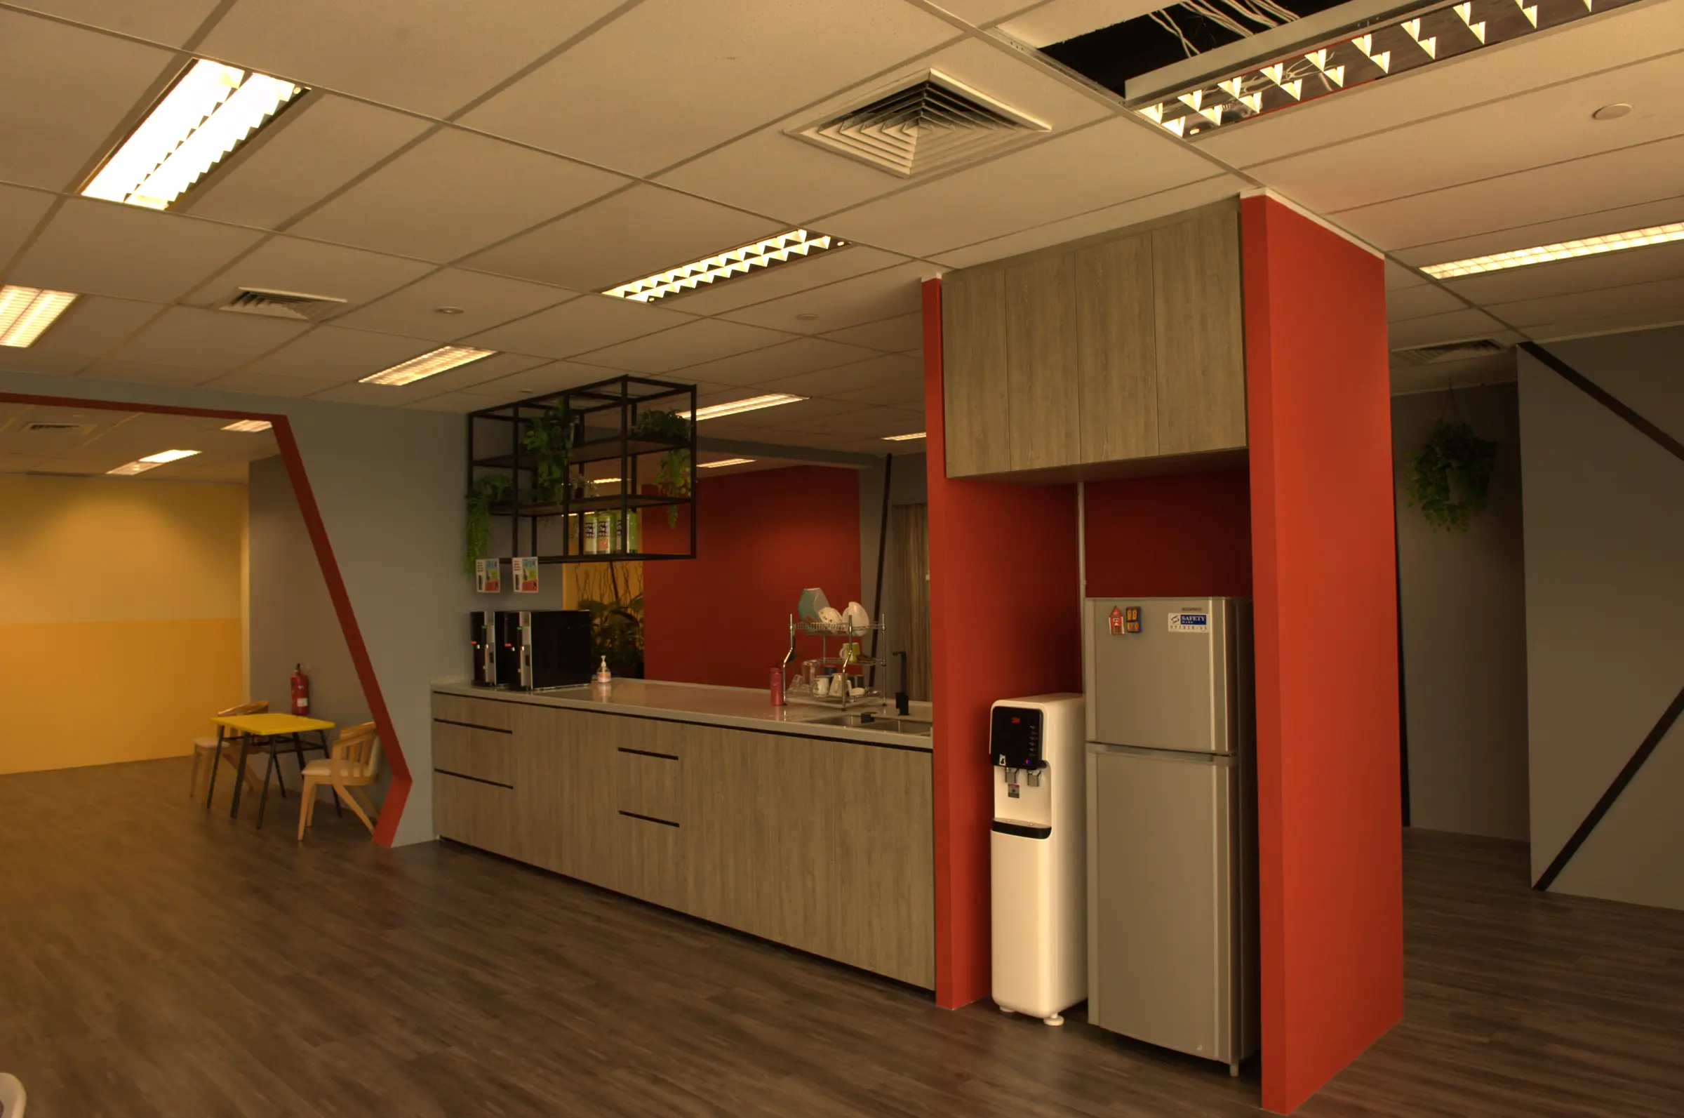
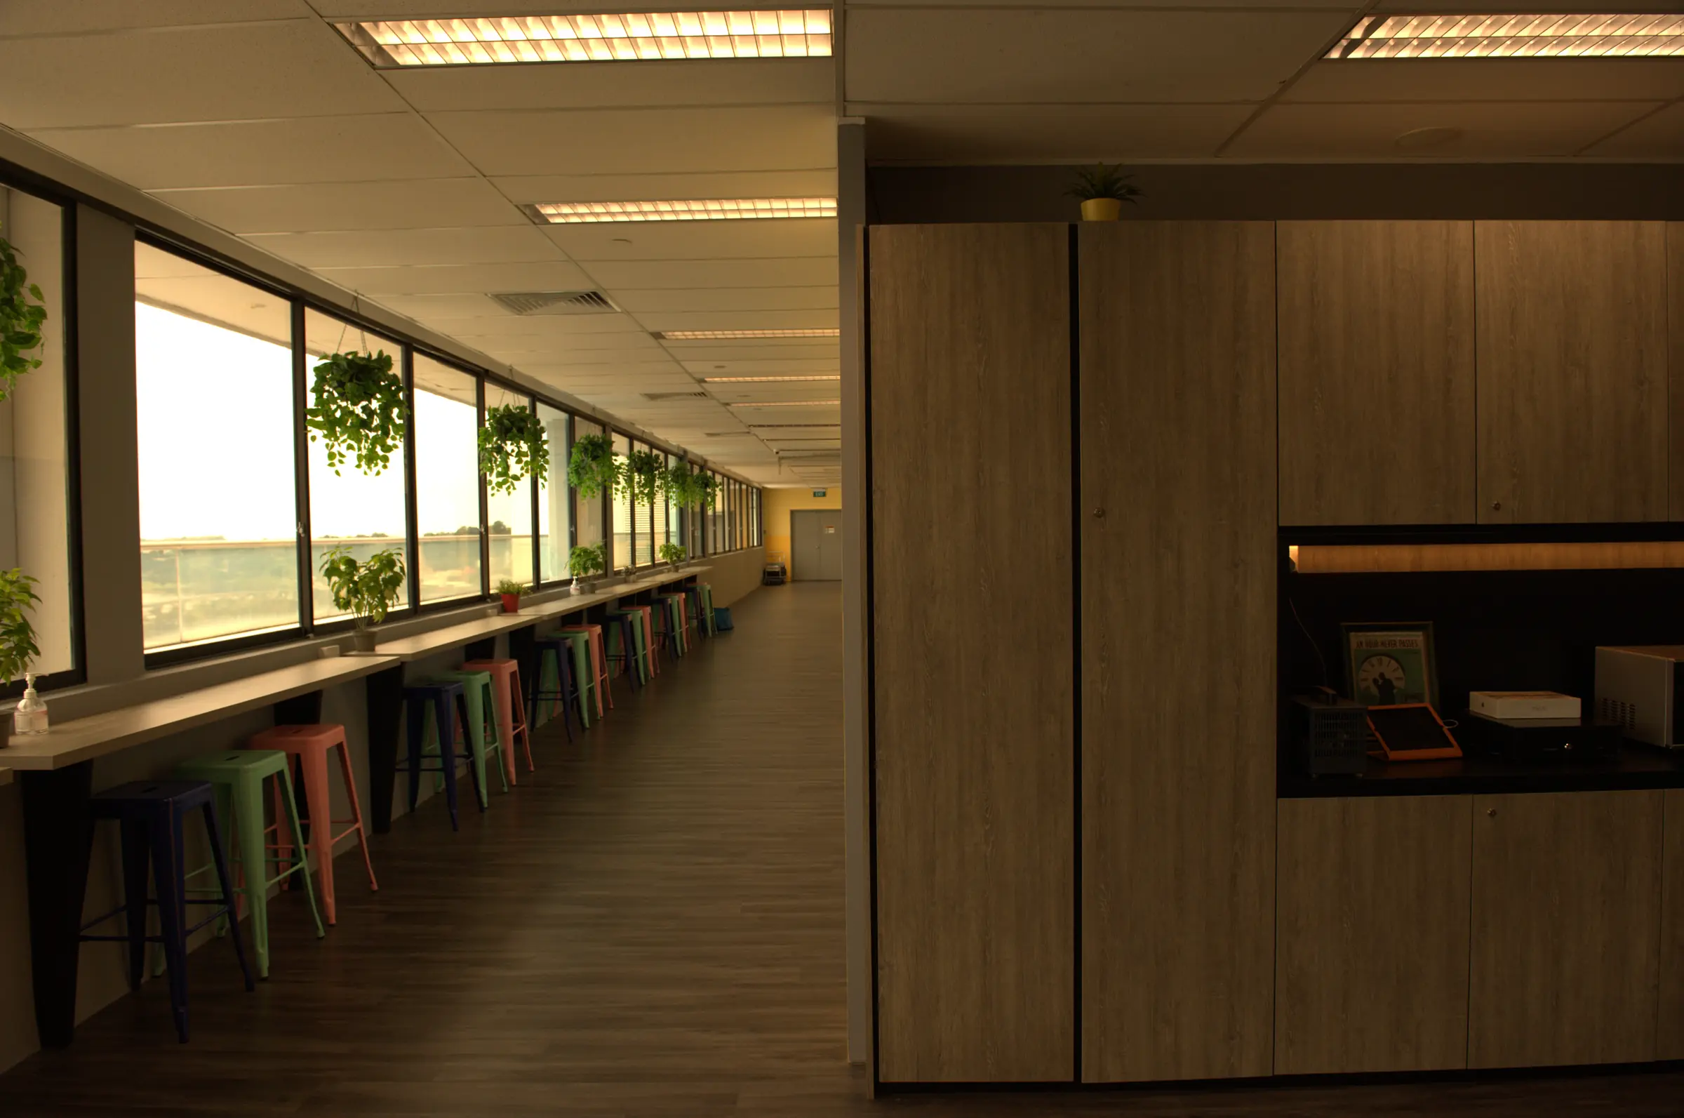
SSTC Institute is planned as more than a sequence of classrooms. Communal counters, an informal pantry and long window-side study bars create places for students to pause, work independently and connect between lessons.
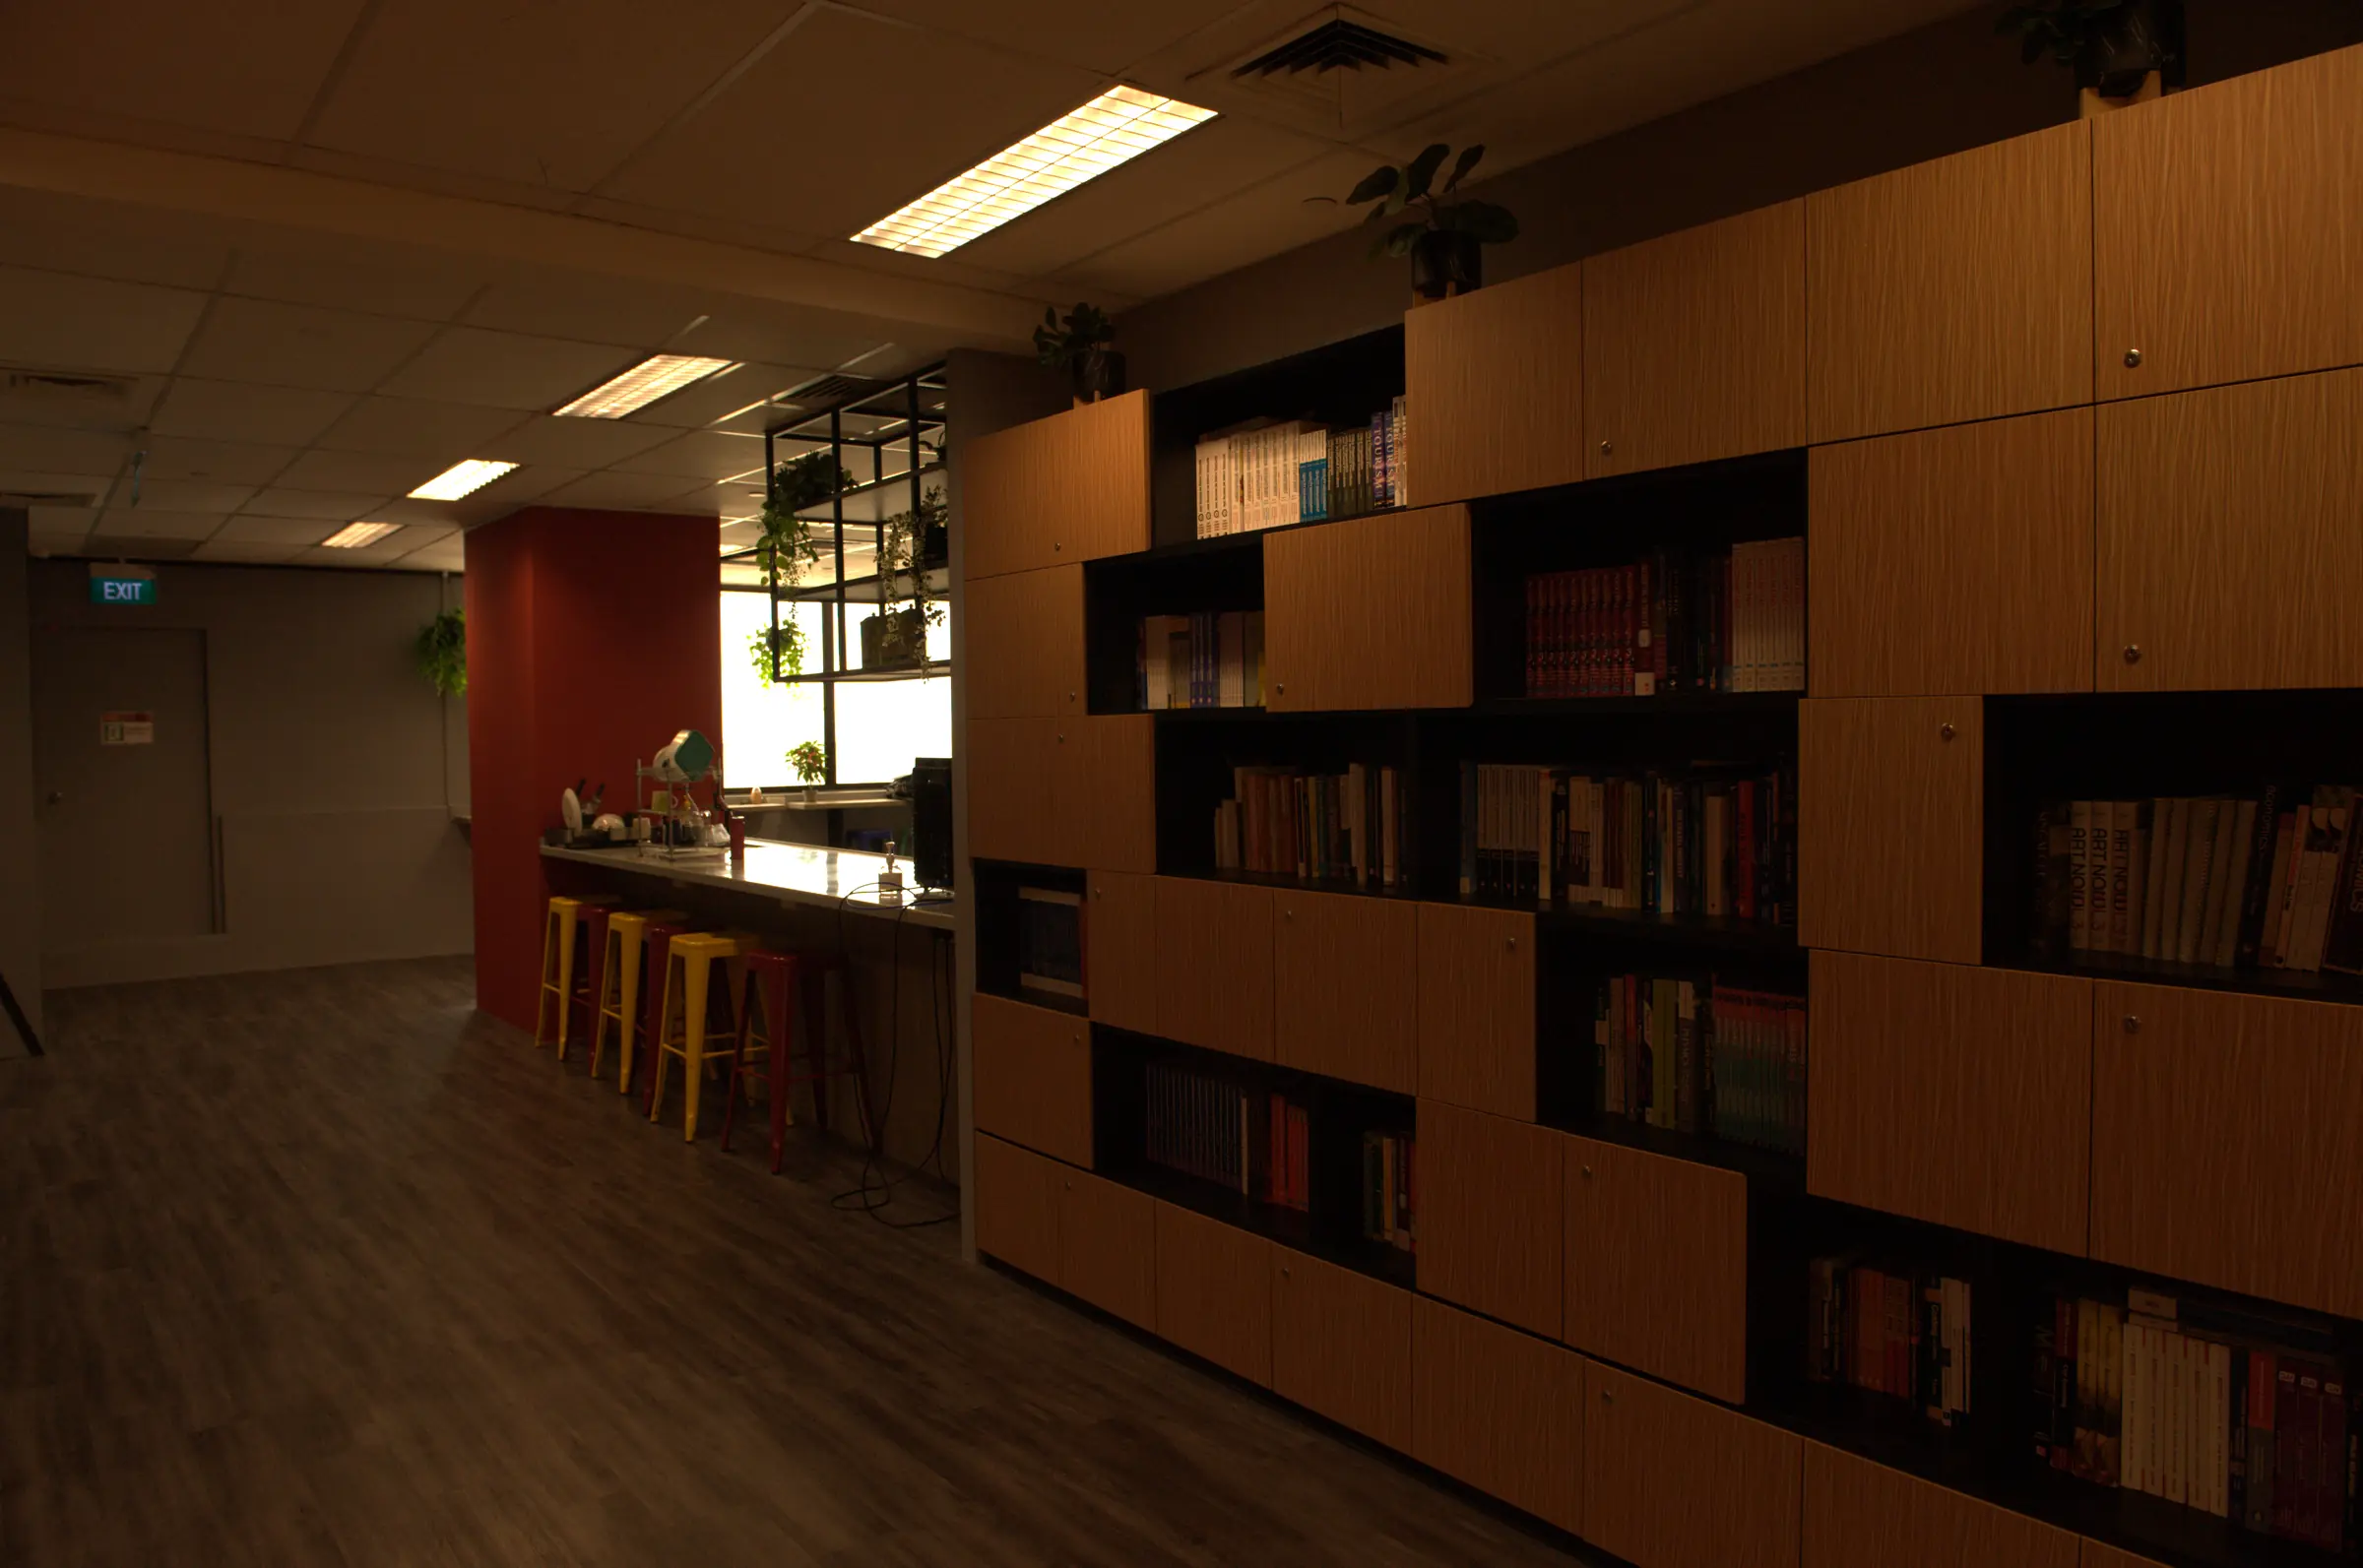
Wood-look finishes give continuity across reception, storage and shared areas, while the institute’s red brand colour is used strategically to mark thresholds and energise key zones. Open shelving brings books and resources into the architecture, making learning visible throughout the space.
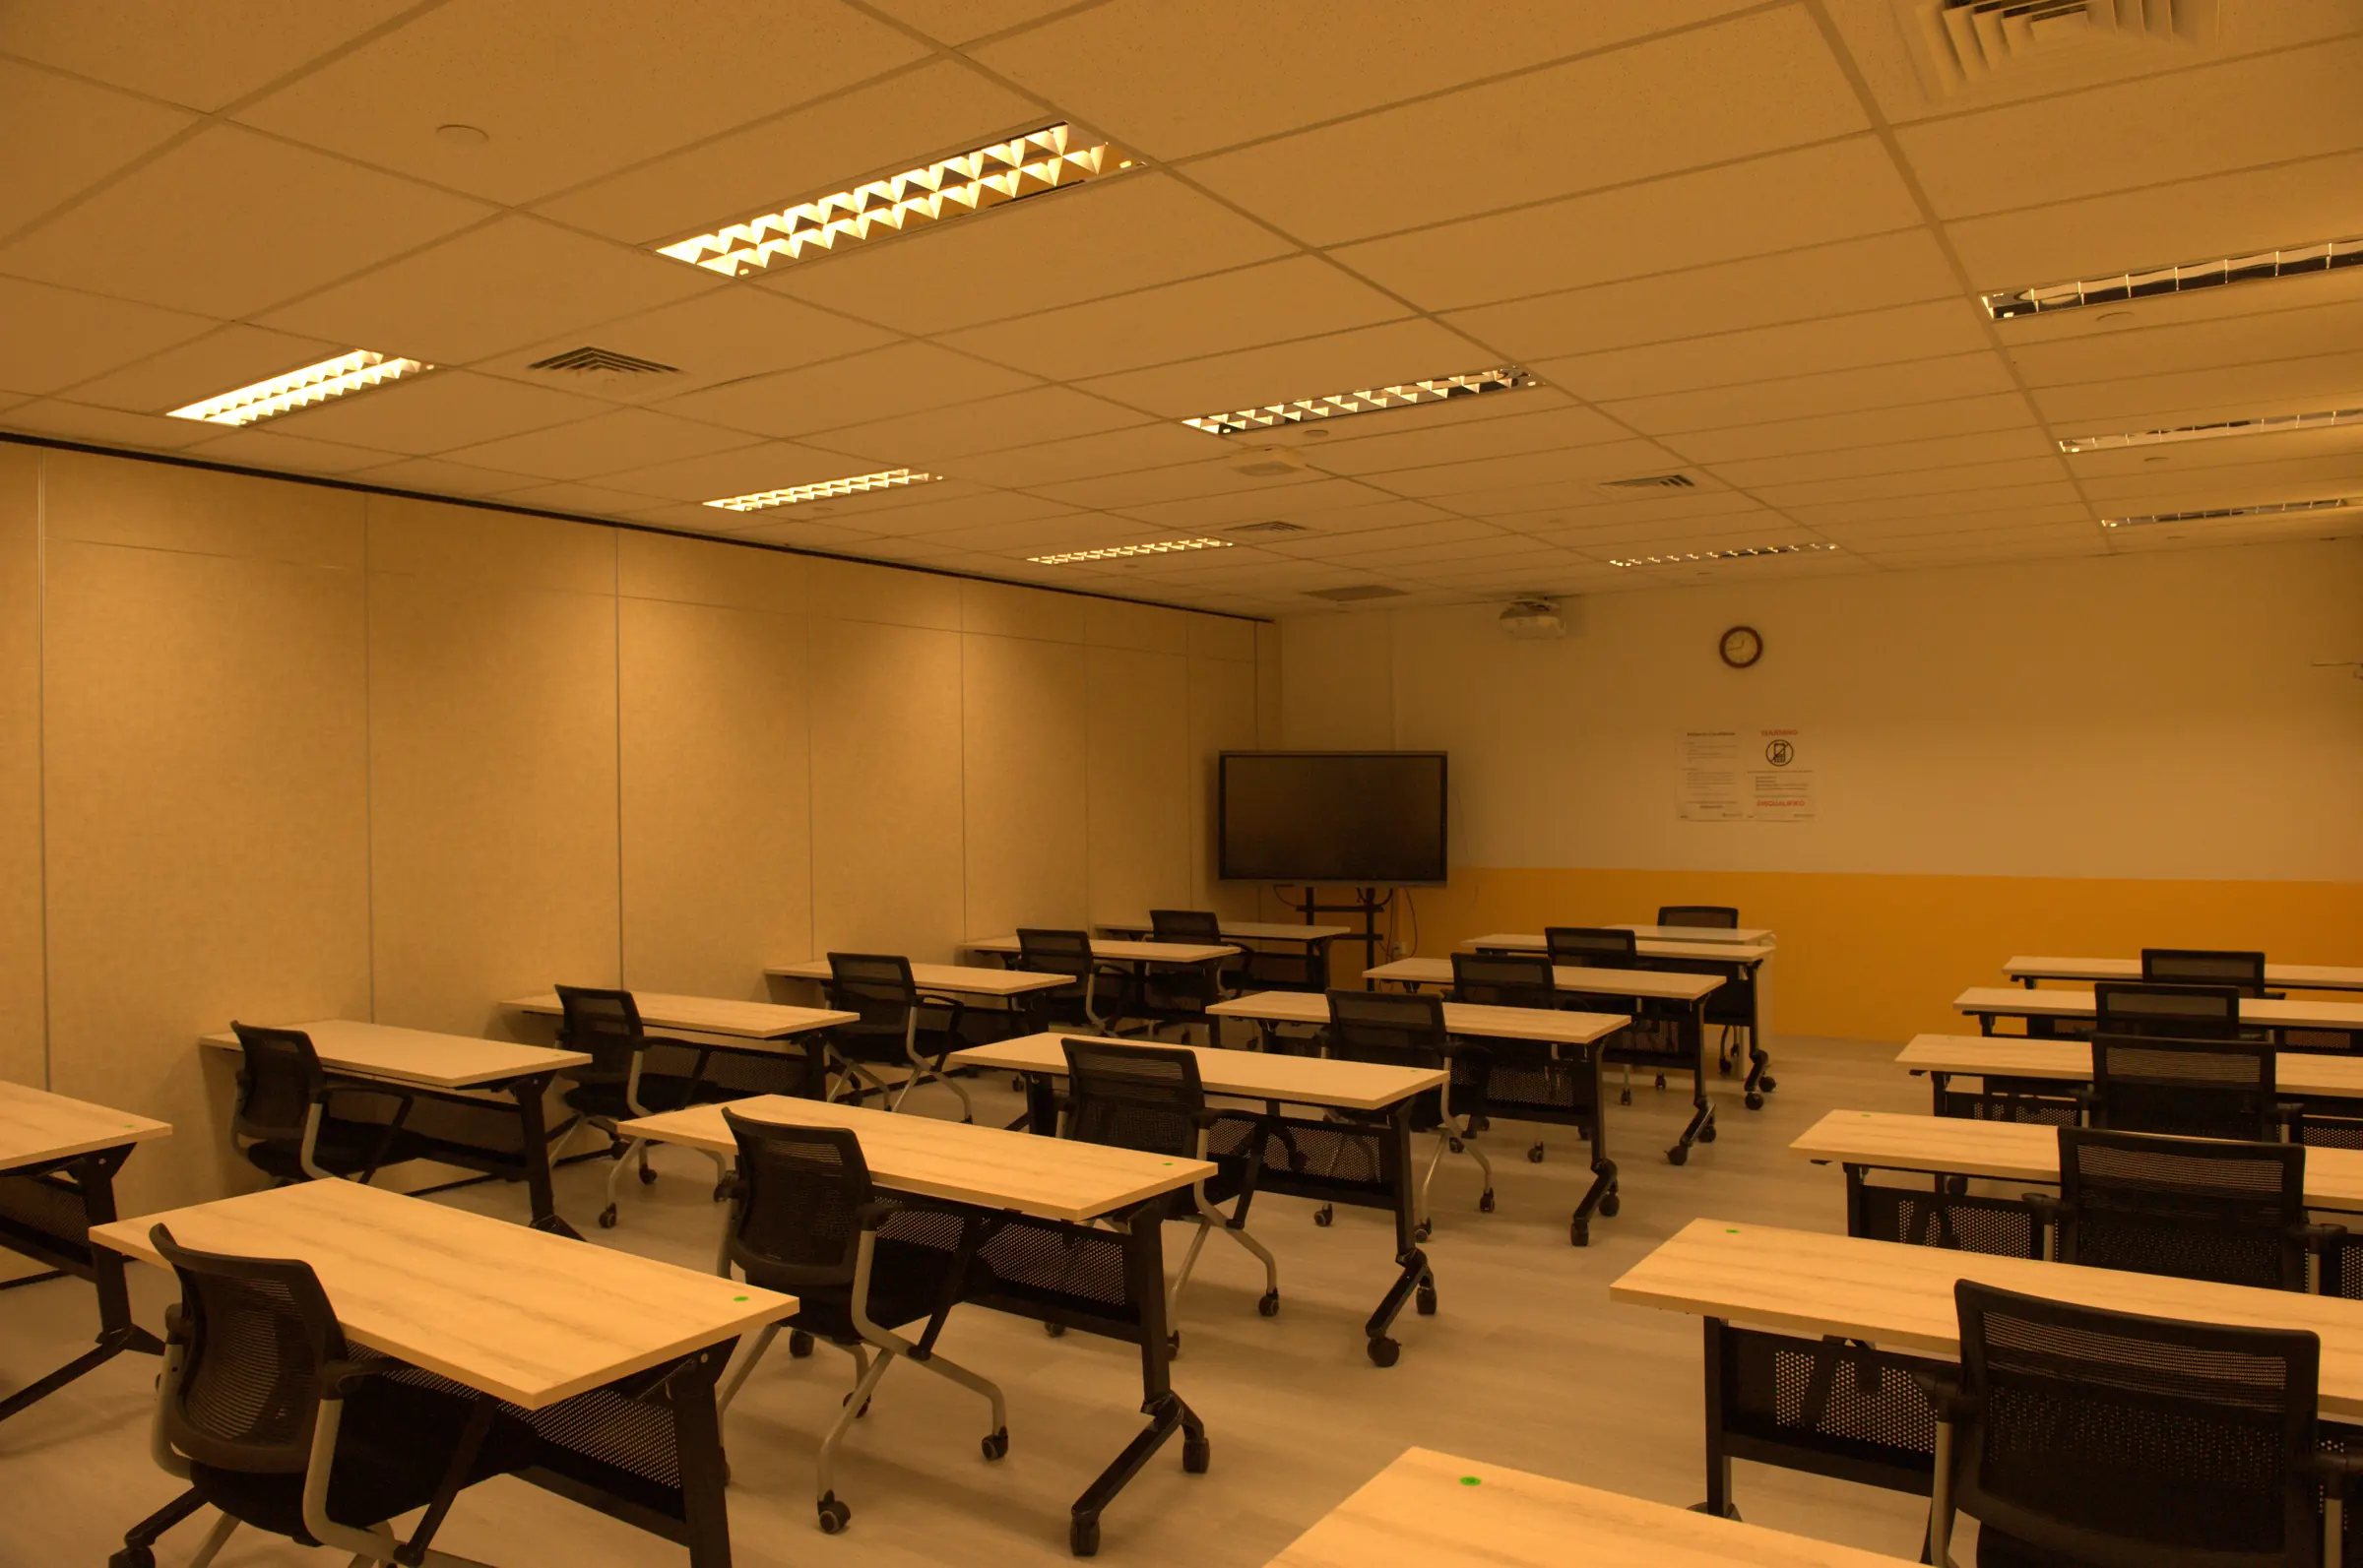
Classrooms remain clear and adaptable, with a neutral setting that supports different teaching arrangements. The result is practical and robust, yet notably warmer than a conventional institutional environment.