Project Overview
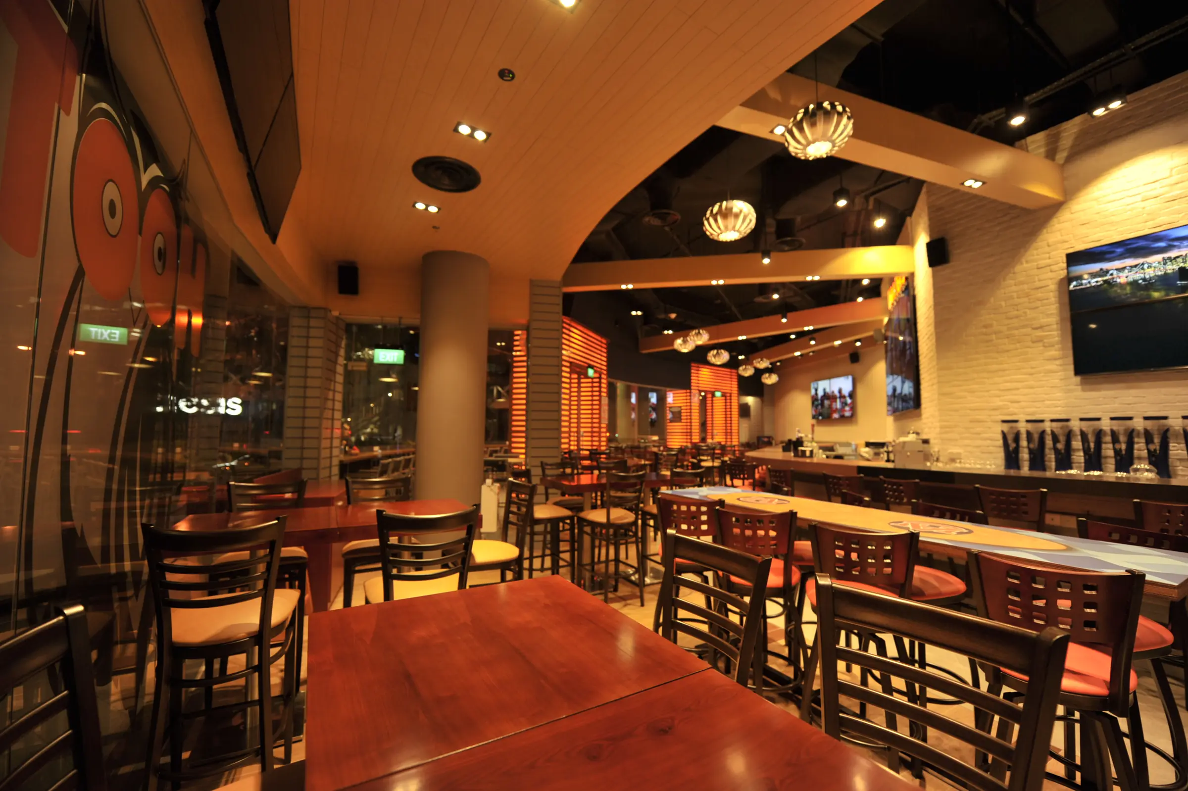
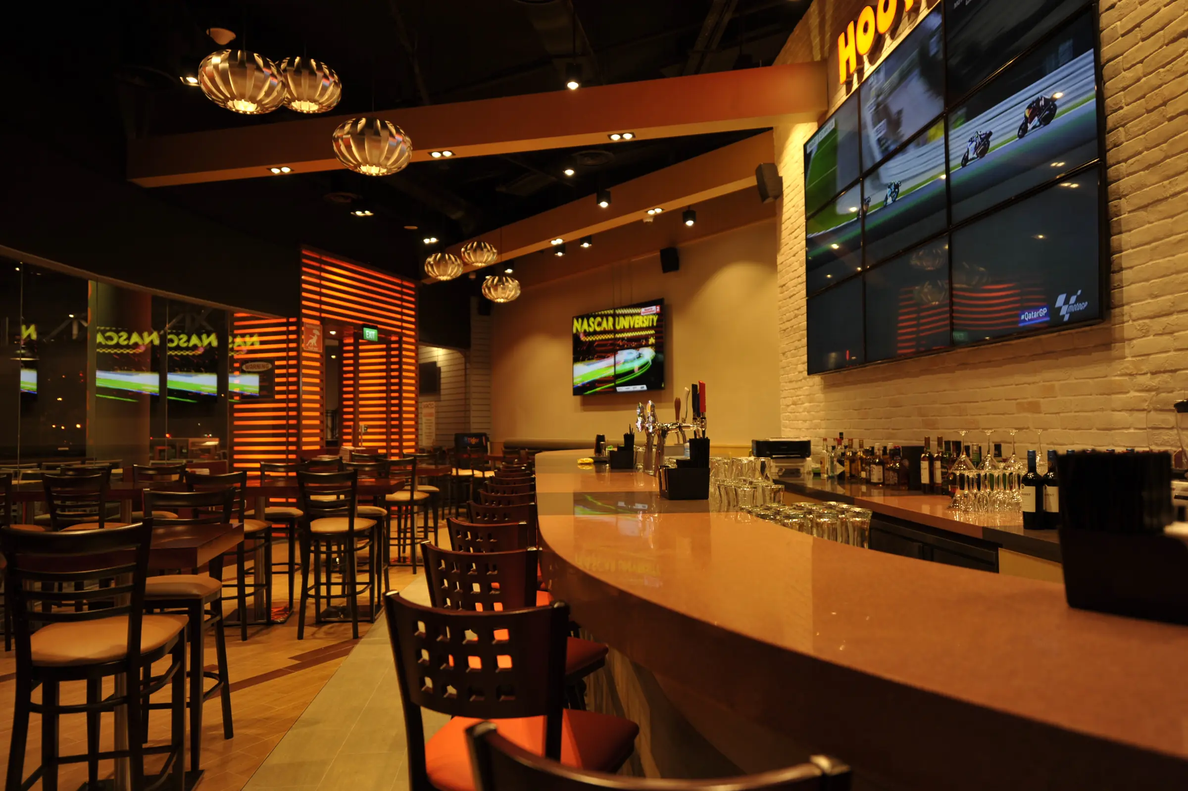
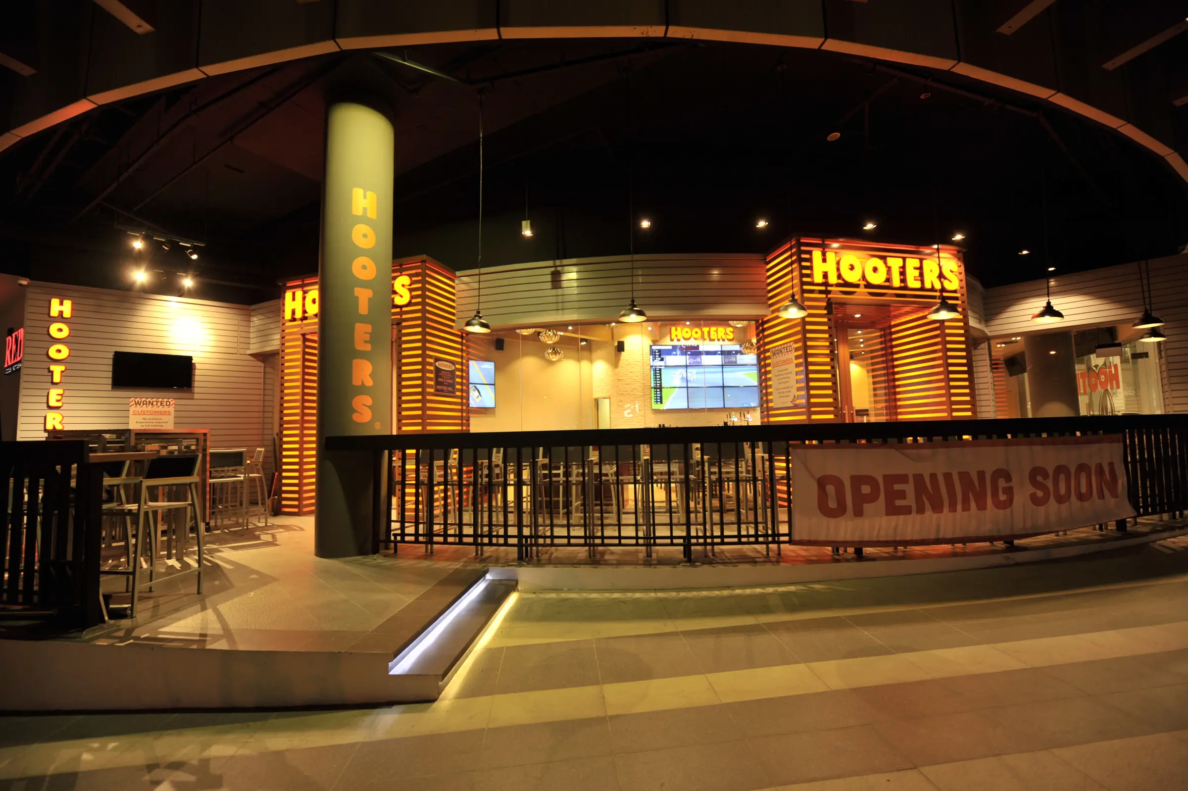
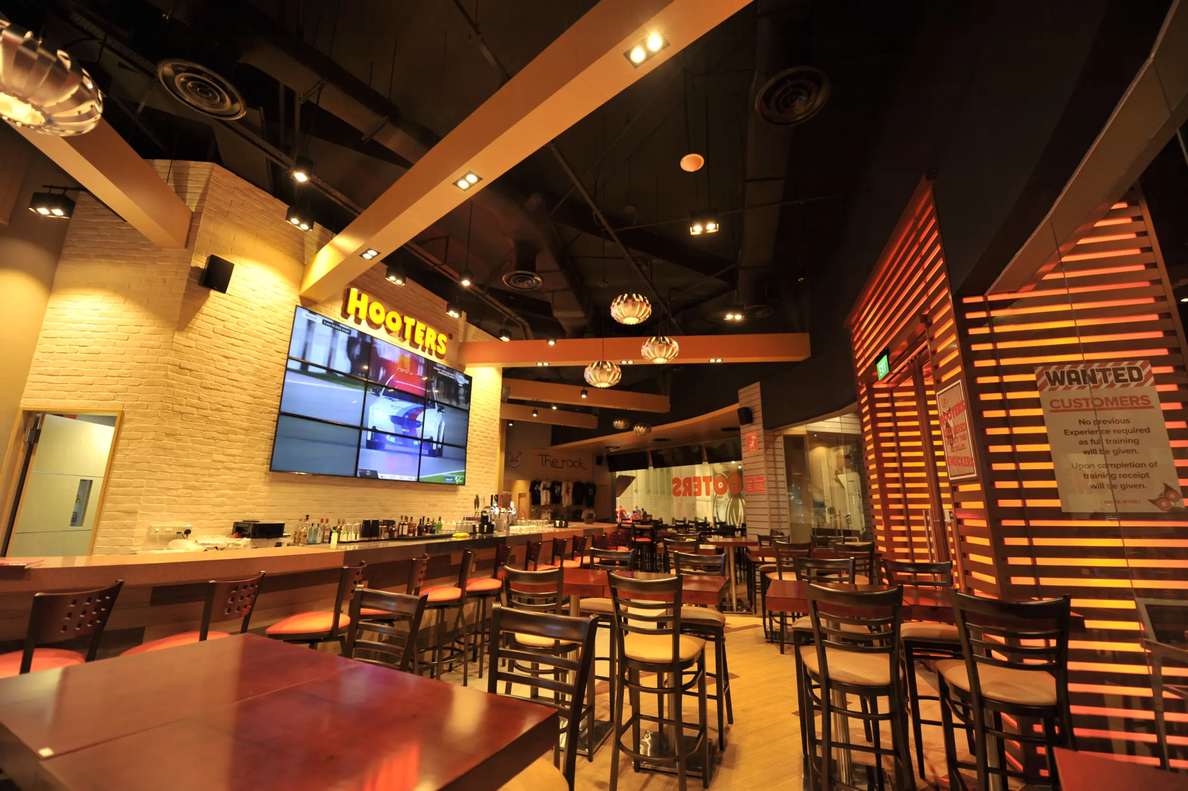
This restaurant interior translates a bold, recognisable brand into an energetic social setting. Warm timber, white brick and blackened metal establish an informal industrial character, while orange lighting and signage give the room its unmistakable pulse.
Clear sightlines to multiple screens were treated as part of the spatial planning, ensuring the sporting experience remains visible across the dining floor and bar. Timber slat screens define zones while preserving connection, and varied seating offers a choice between group tables, bar-side perches and more casual arrangements.
The result is extroverted but controlled: a durable hospitality environment designed for movement, conversation and a strong sense of occasion.